
Theopolis Square
A landmark Birmingham church campus in Norwood — restored, filled, and working again. Drag the sliders below to see the building today, and what it becomes.
SEE THE VISIONA landmark Birmingham church campus in Norwood — restored, filled, and working again. Drag the sliders below to see the building today, and what it becomes.
SEE THE VISIONThe Building
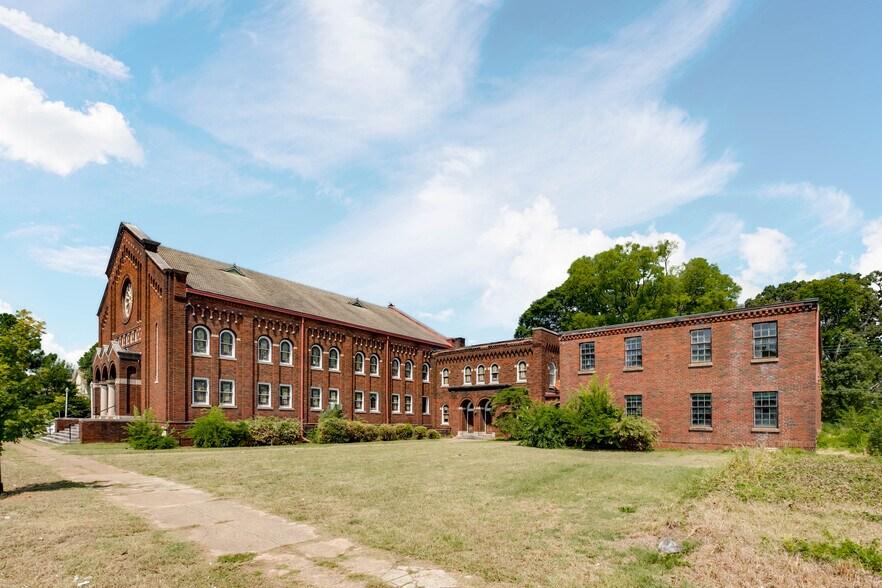
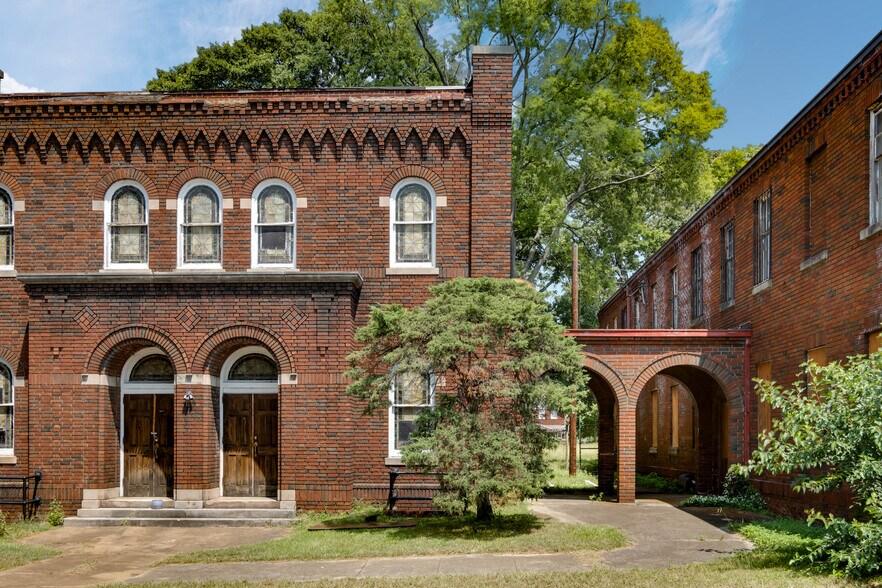
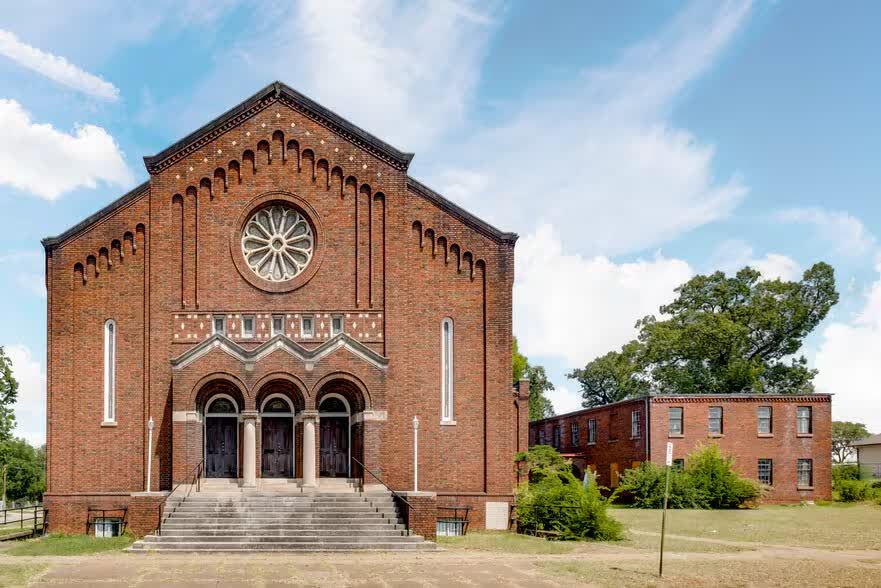
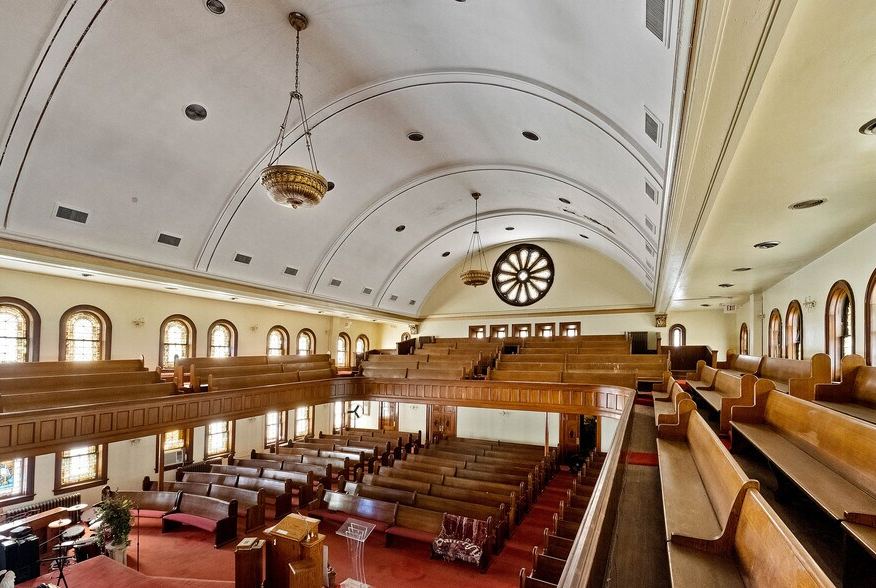
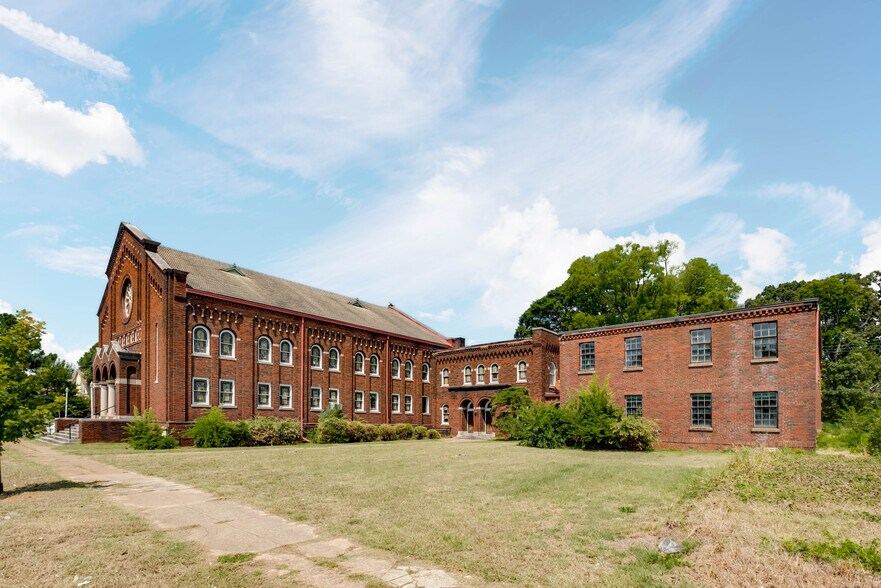
At 1221 31st Street North in Birmingham's historic Norwood neighborhood stands a full church campus: a barrel-vaulted sanctuary with balconies on three sides, stained glass and a rose window, an attached education wing of classrooms and offices, a fellowship hall with its own stage, and a commercial-scale kitchen — solid early-1900s brick construction throughout, minutes from downtown.
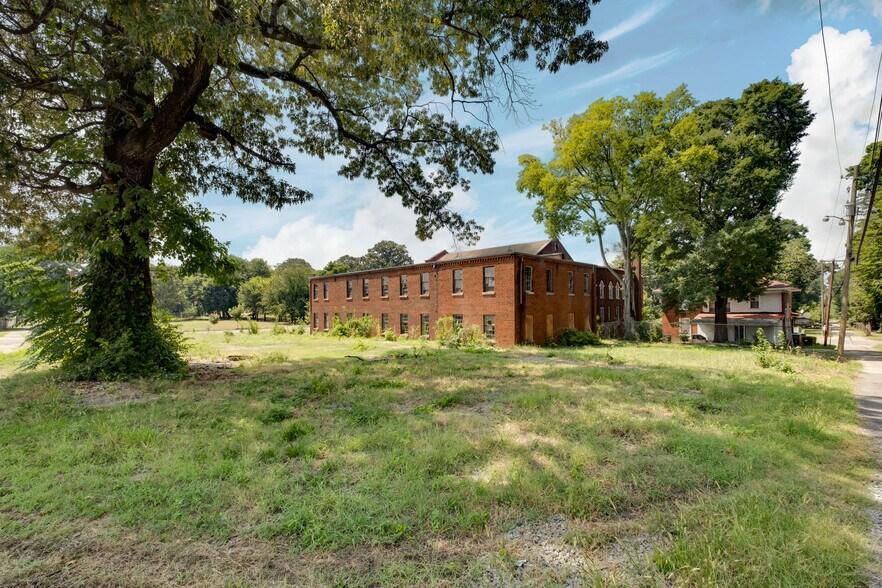
It has sat underused for years. The photos on this page are real and current. Paired with each one is a rendering of the same room, restored and in use — because the fastest way to understand this opportunity is to see it.
Before & After
Drag each slider. Left is the room as it stands today; right is the same room, renovated and full of life.
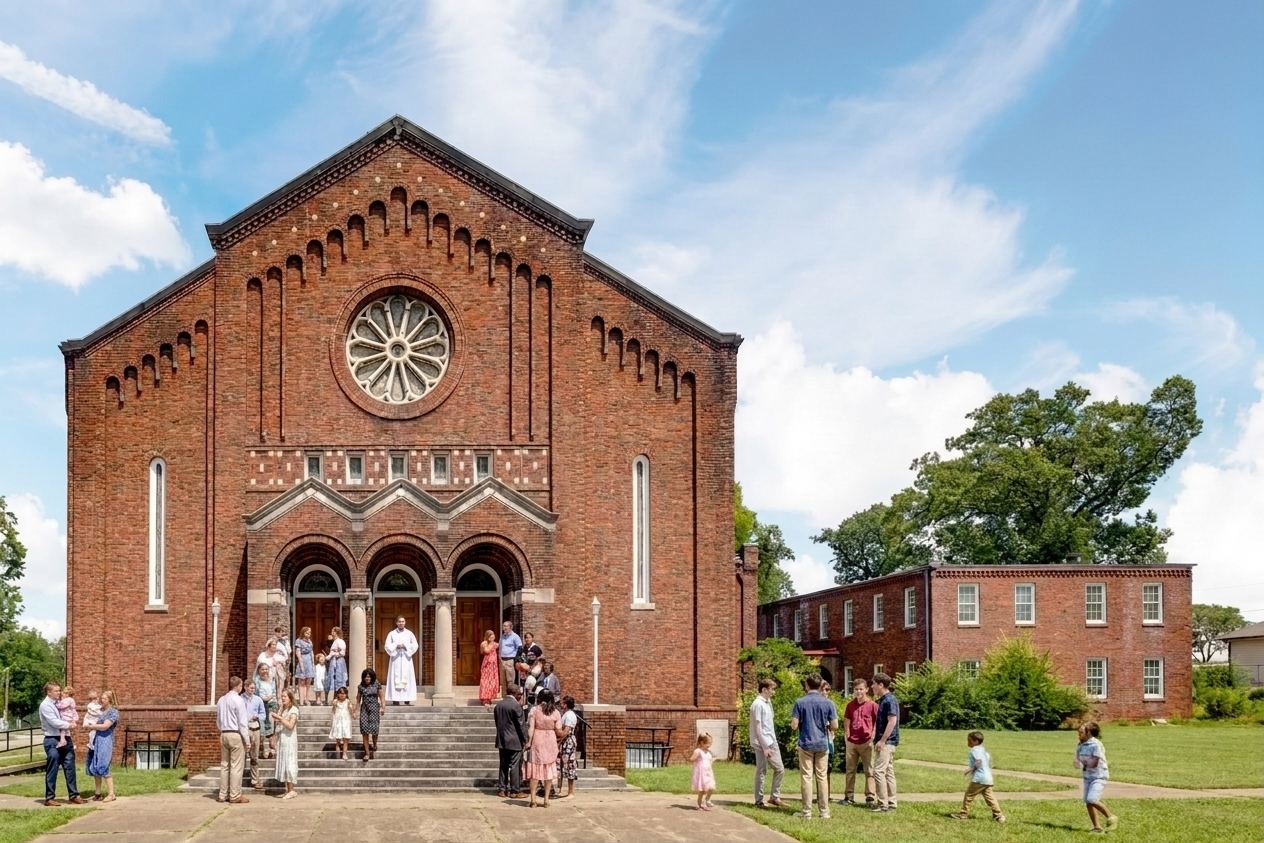
The congregation spilling out onto 31st Street after worship — the corner alive again.
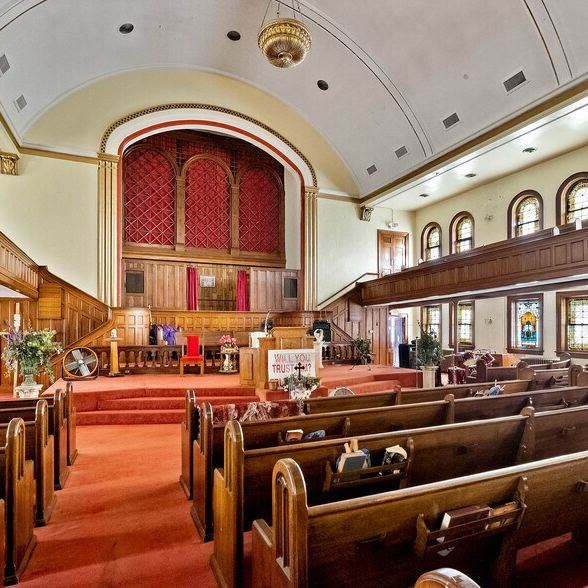
Restored plaster and woodwork, new carpet, and every pew filled for worship beneath the barrel vault.
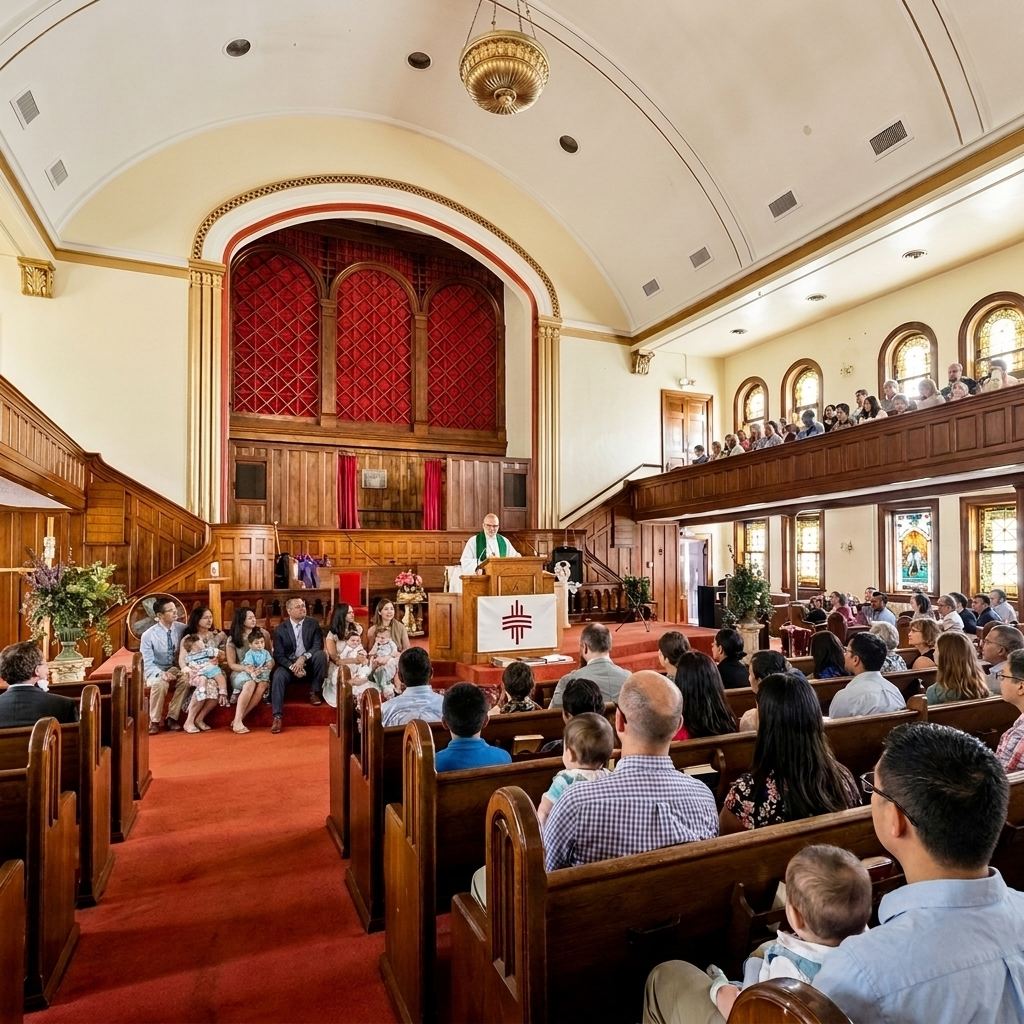
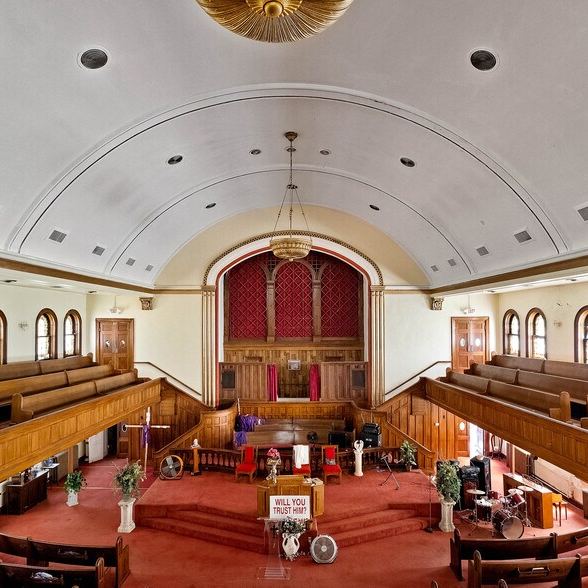
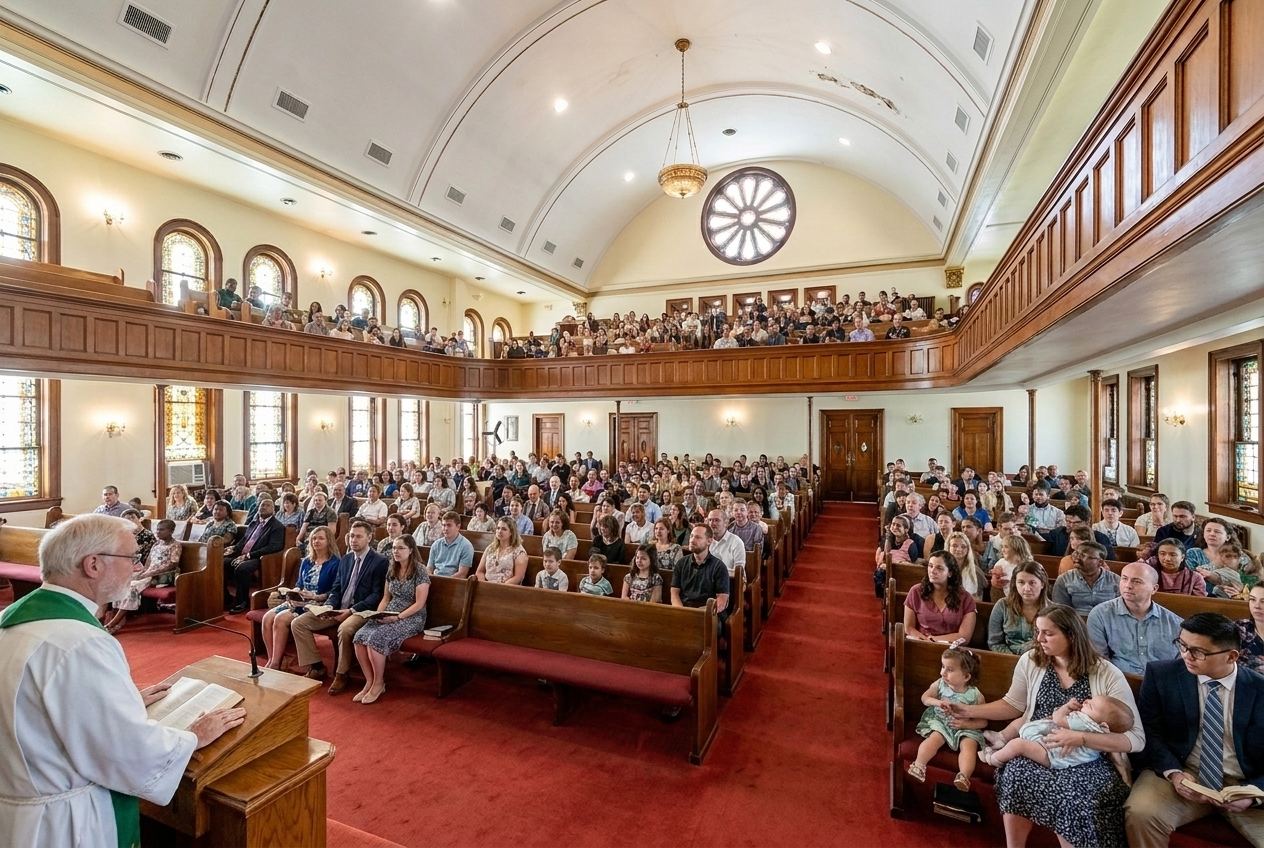
The full room at work: main floor and both balconies packed, generations together under one roof.
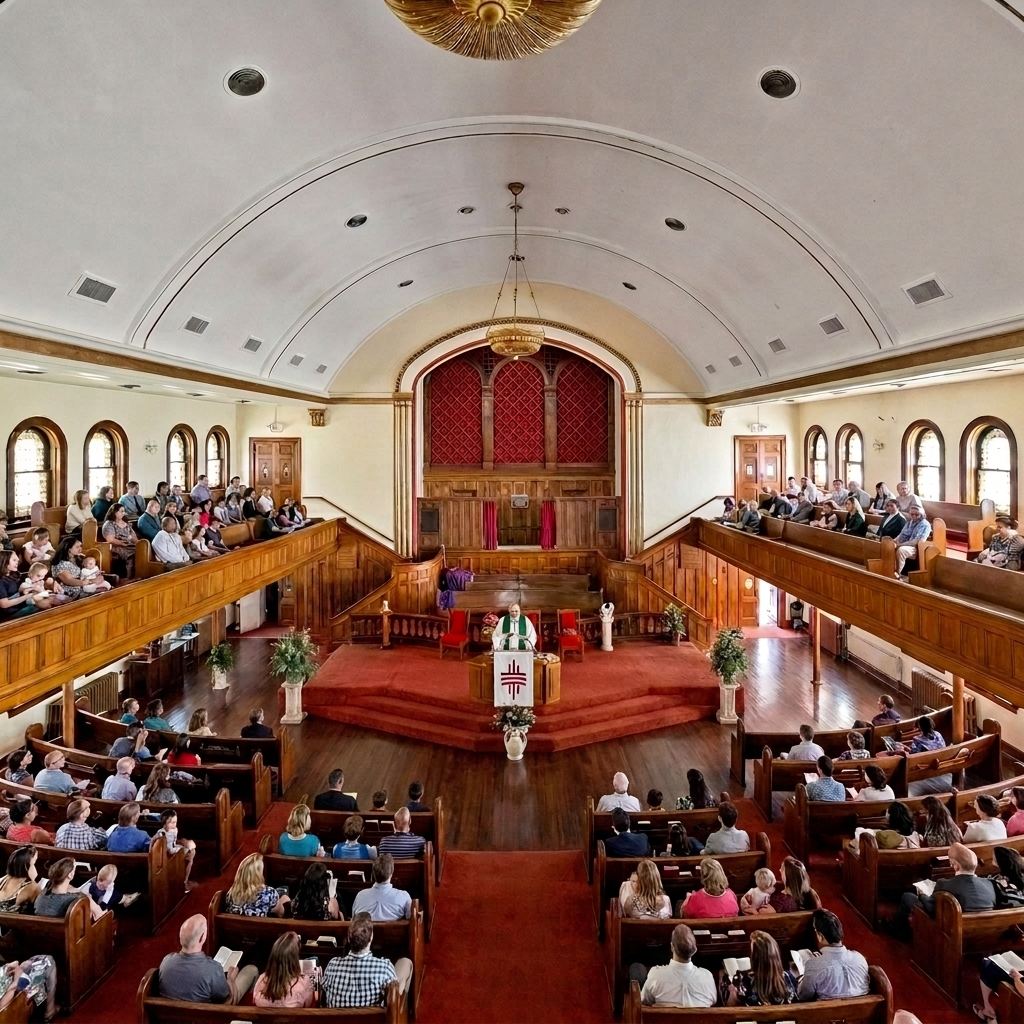
The reverse view mid-sermon: a candid moment across a congregation of young families.
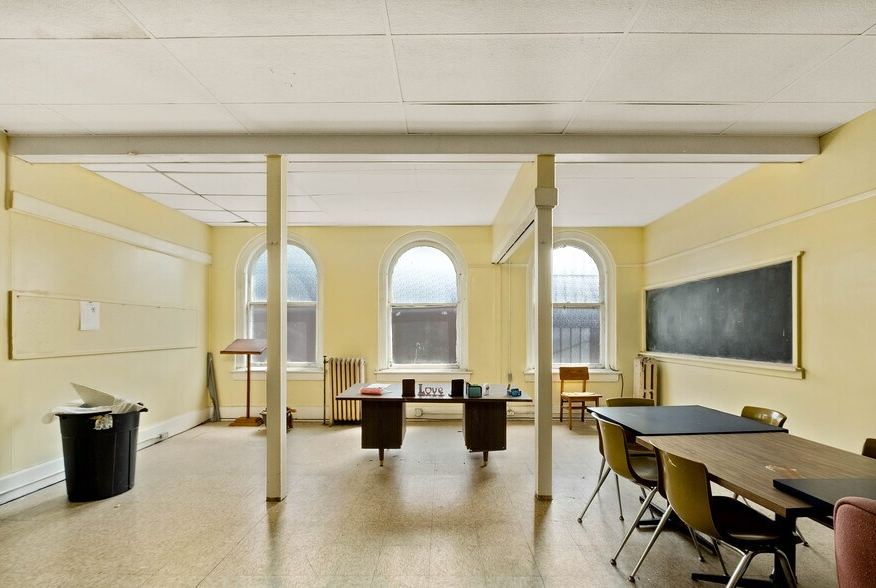
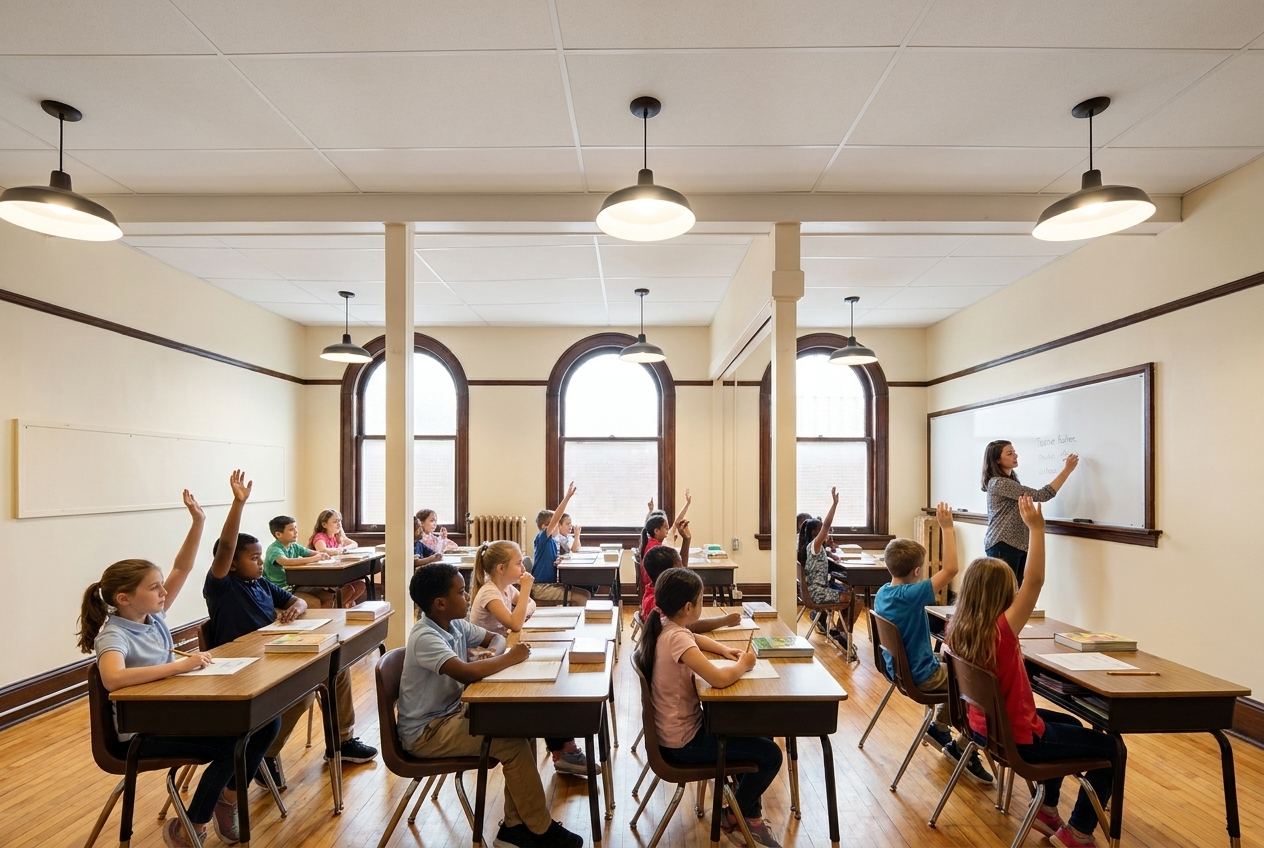
Arched windows and tall ceilings make ready-made classrooms for a Christian school or academy.
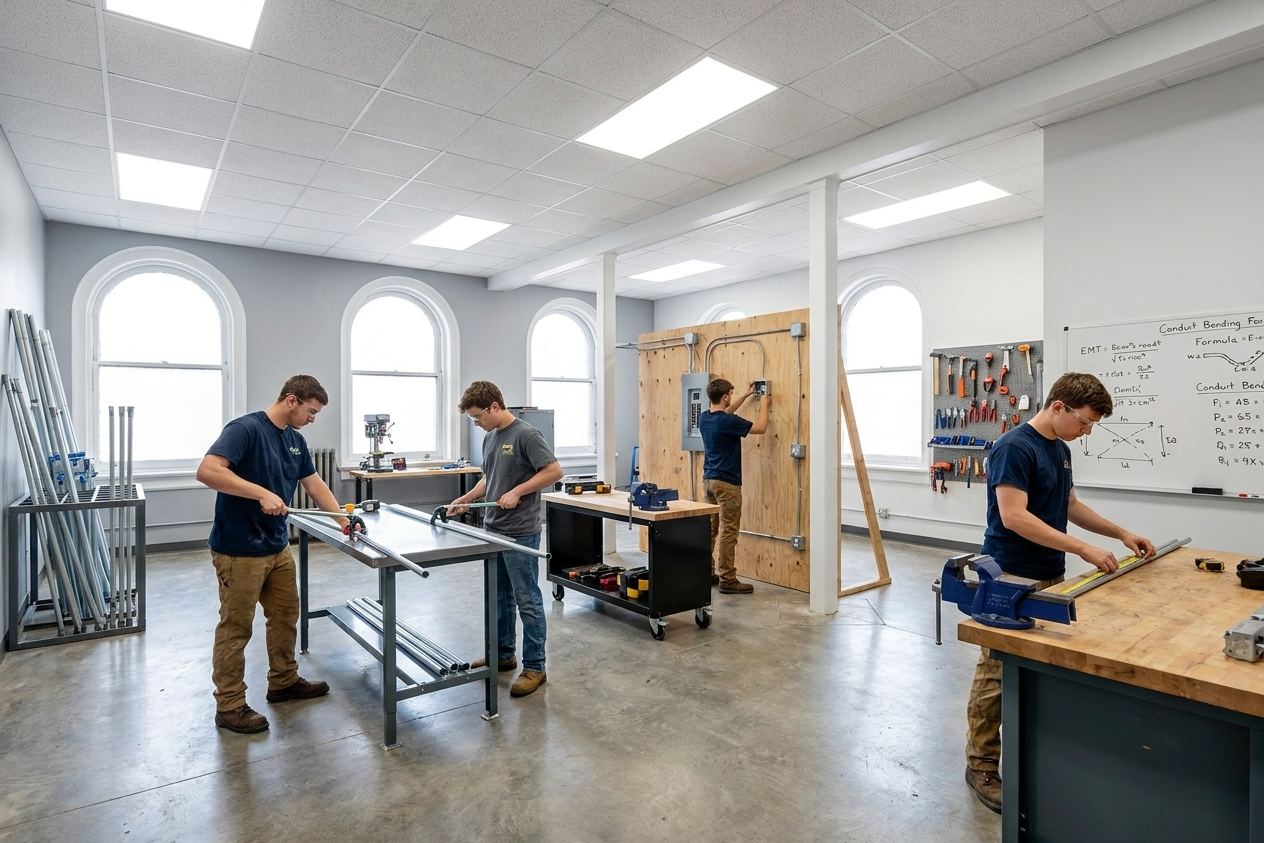
A shop floor for electrical and the skilled trades: conduit bending, panel wiring, real workforce training.
Floor-to-ceiling shelves and long tables: a serious library for the school and the church.
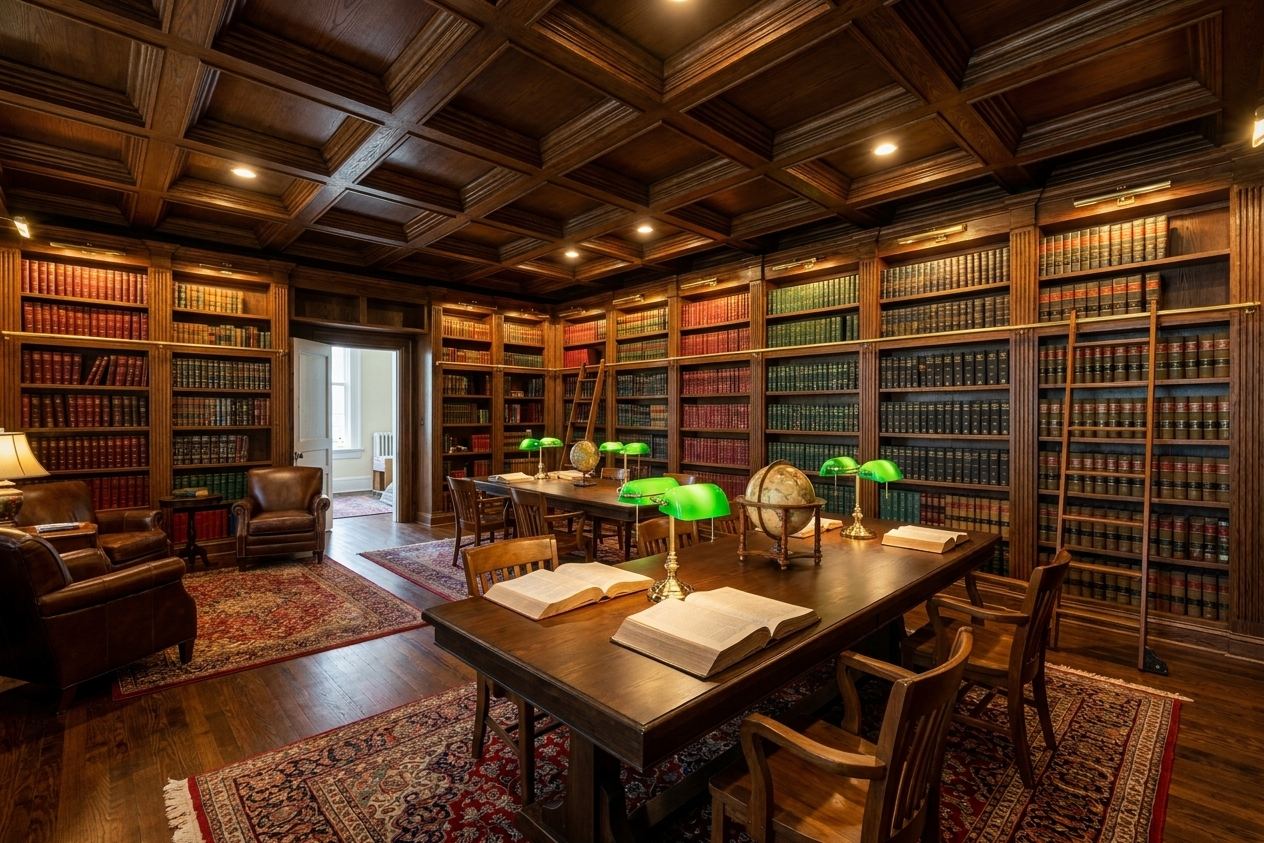
A quieter corner of the collection — leather chairs, lamplight, and room to think.
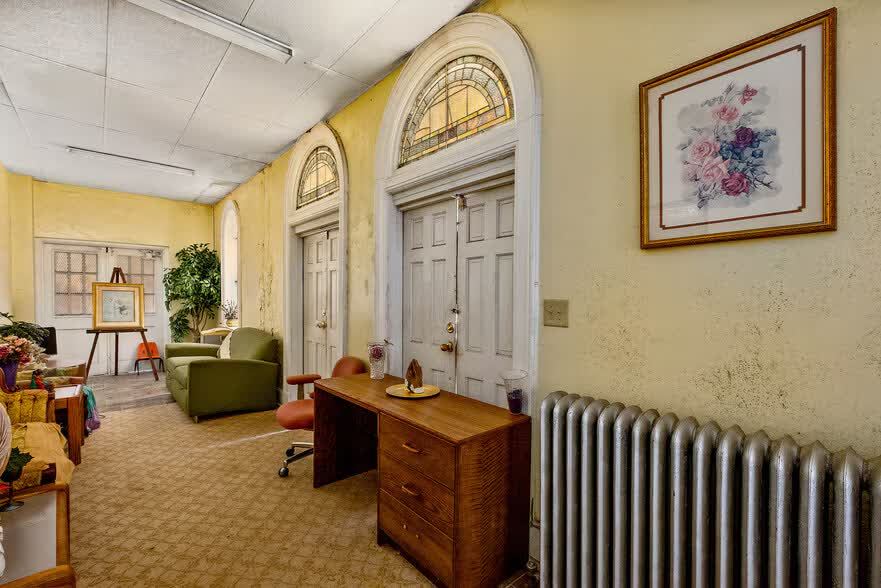
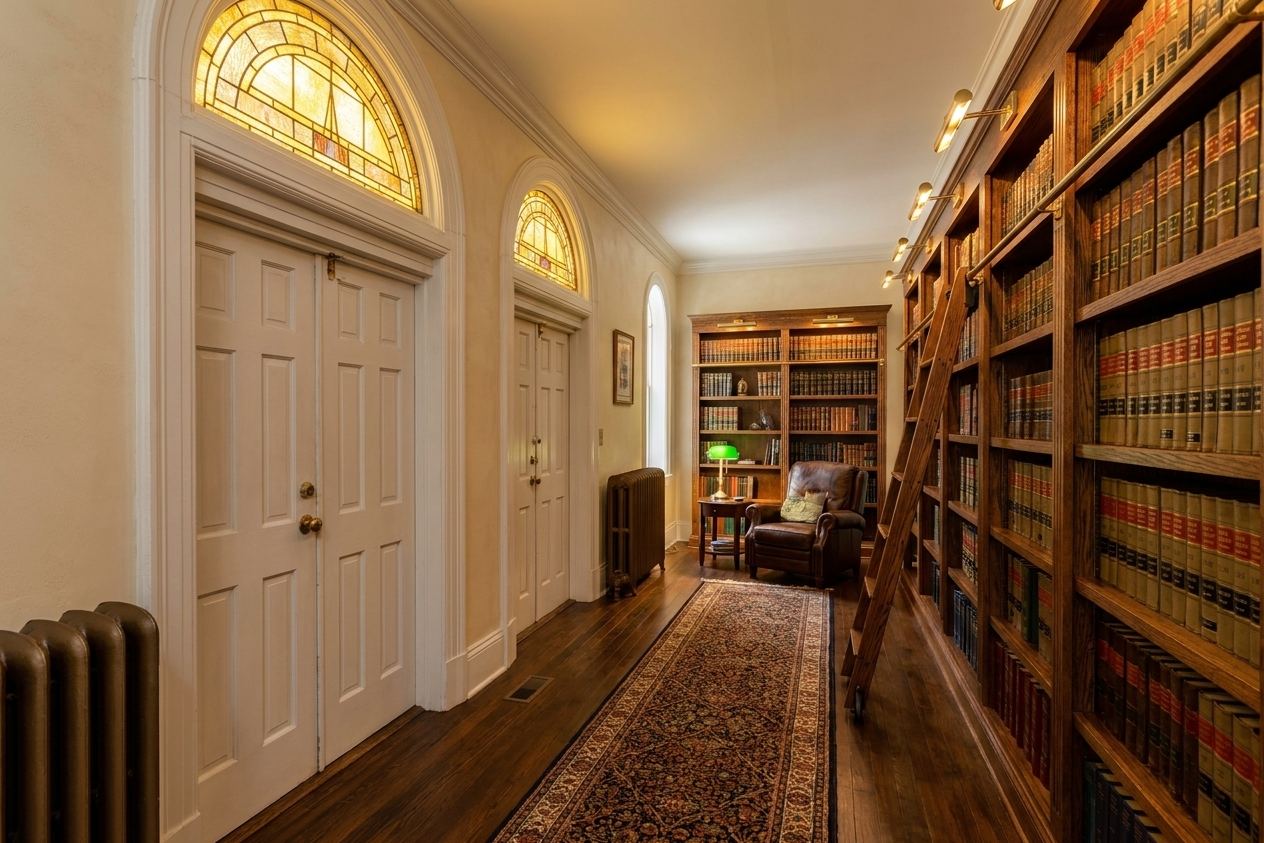
Even the corridors work: stained-glass transoms kept, shelving and a rolling ladder added.
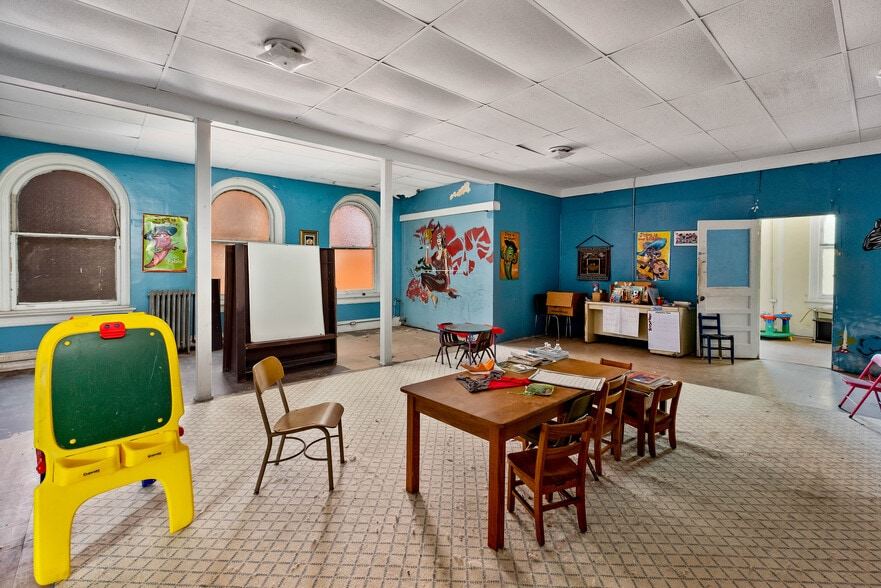
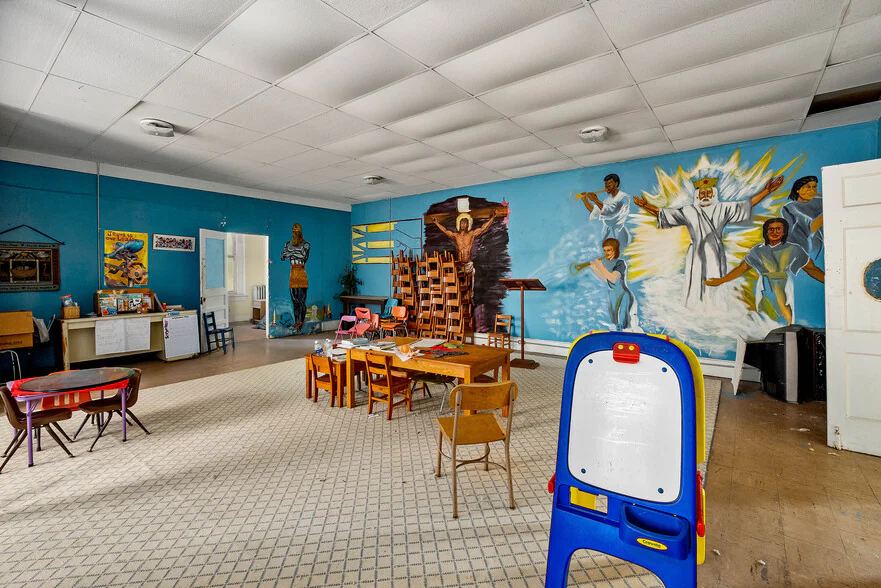
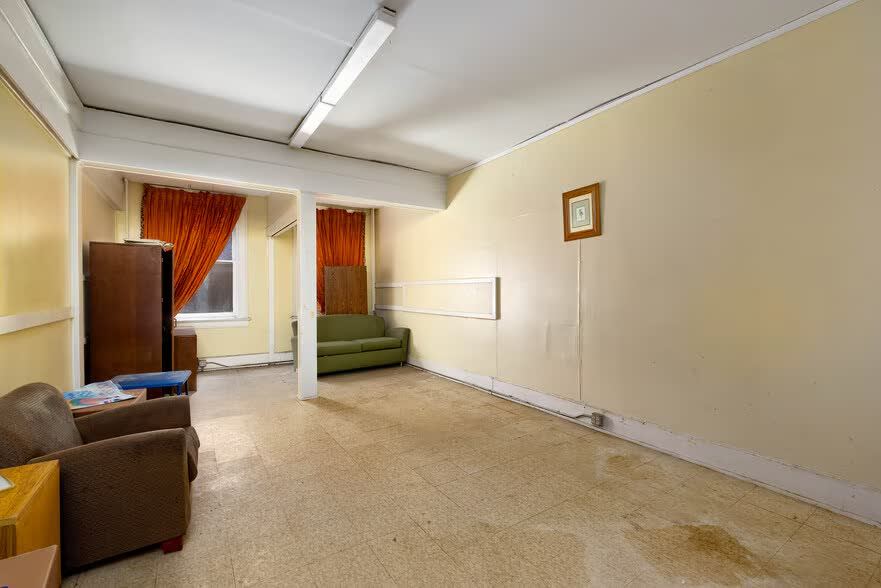
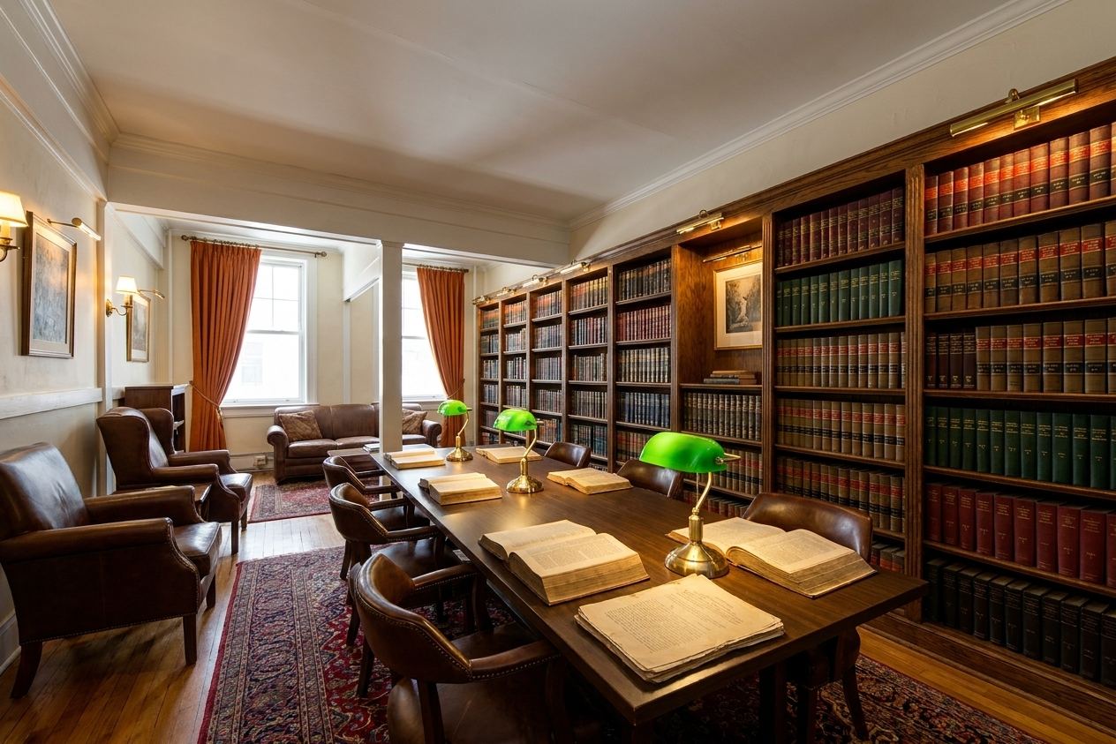
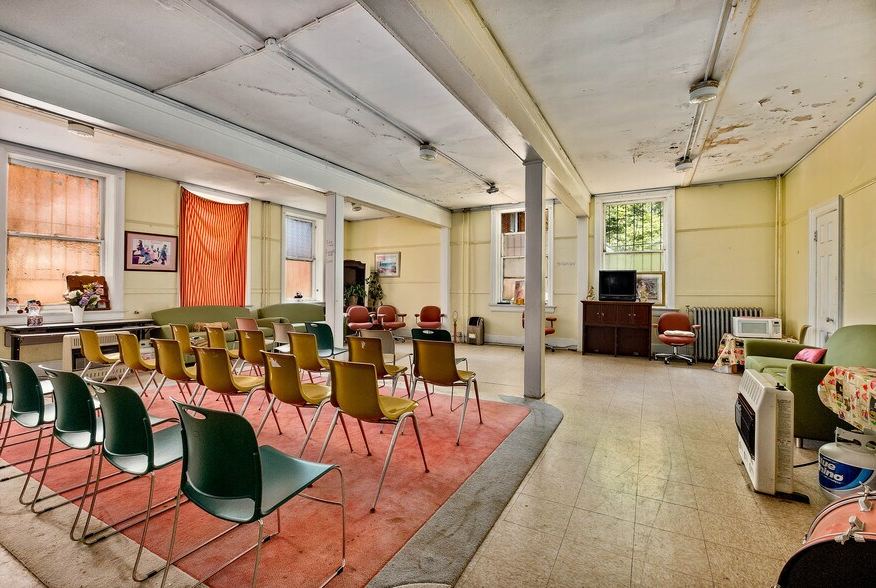
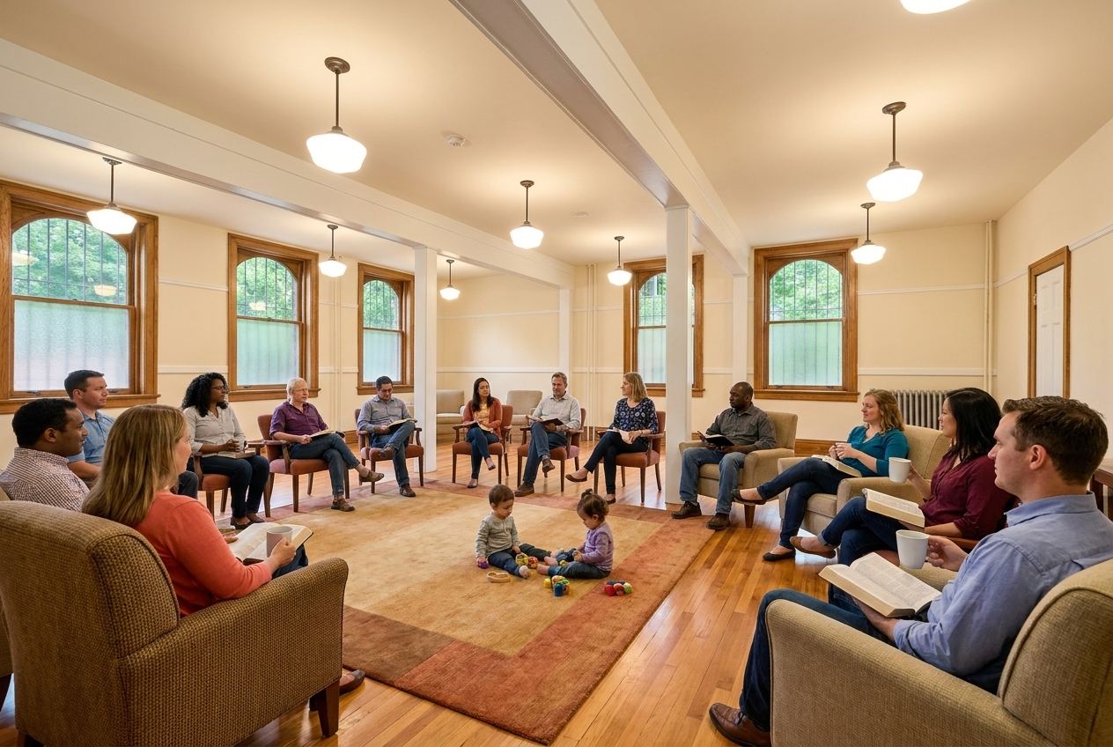
Worn multipurpose space becomes a warm room for Bible studies, counseling, and neighborhood meetings.
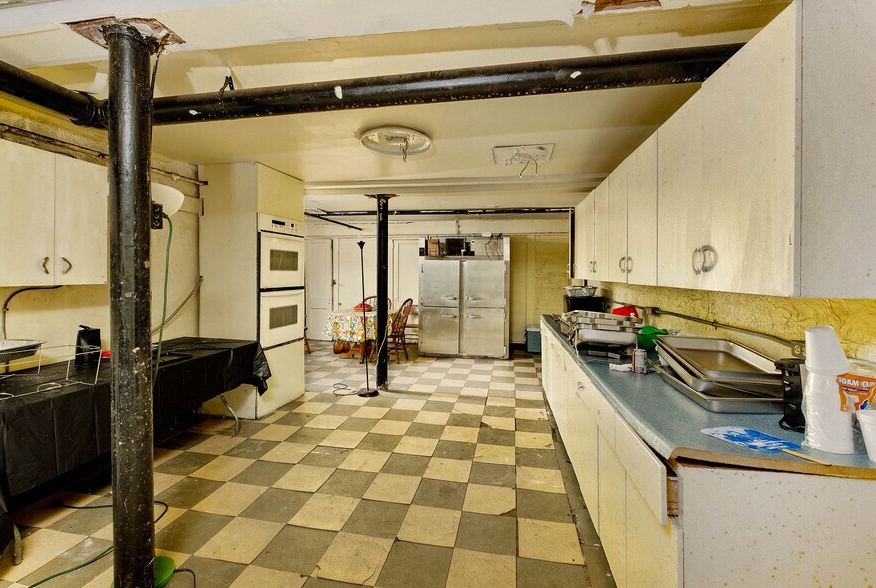
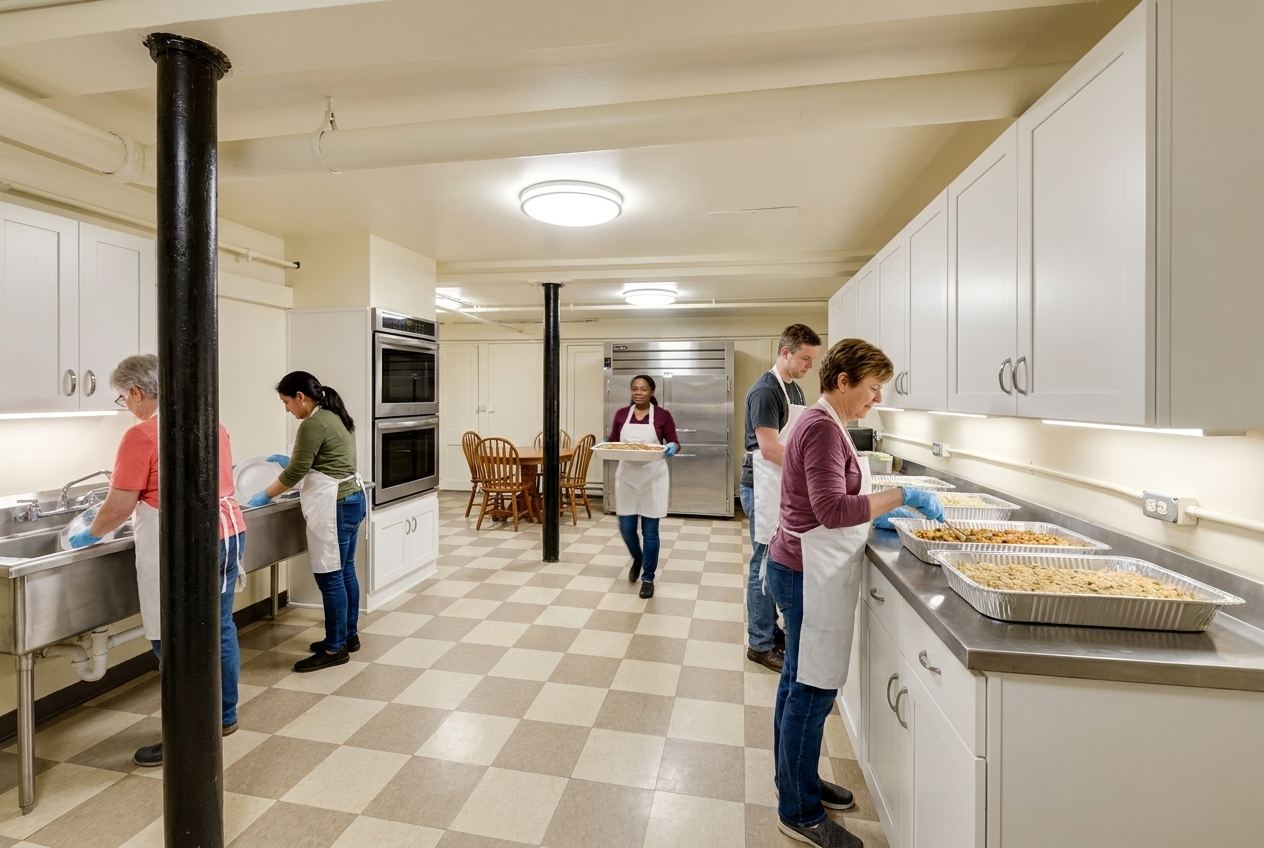
The basement kitchen re-equipped for community meals, hospitality, and event catering.
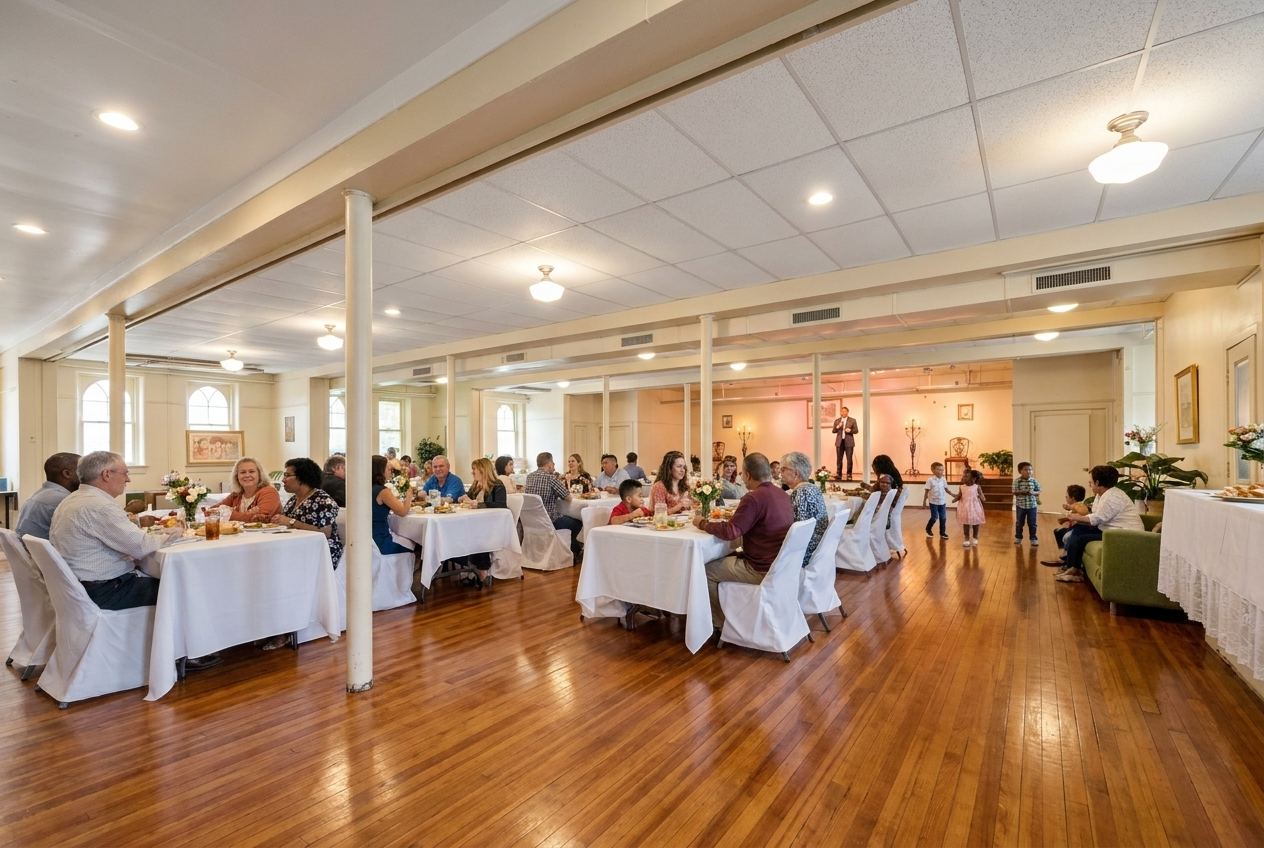
New floors and lighting turn the hall back into what it was built for: the whole body at dinner.
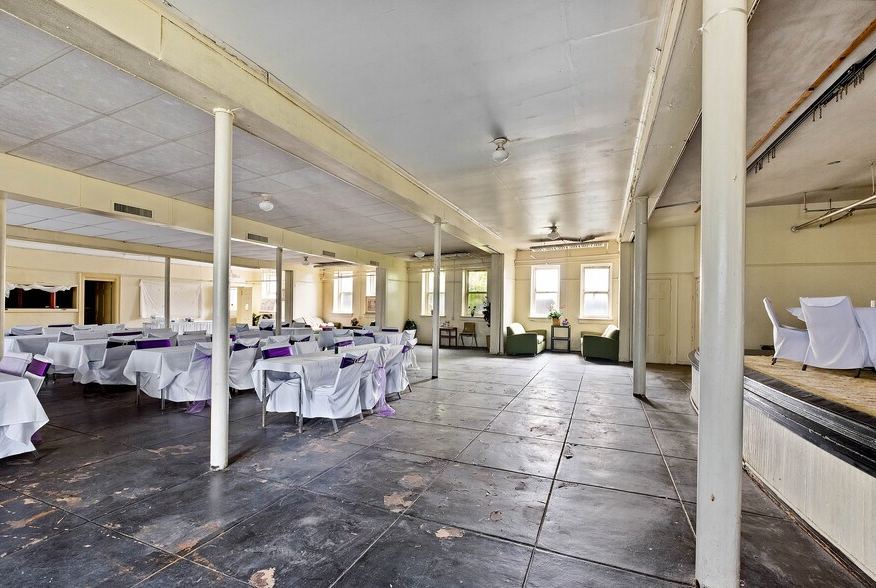
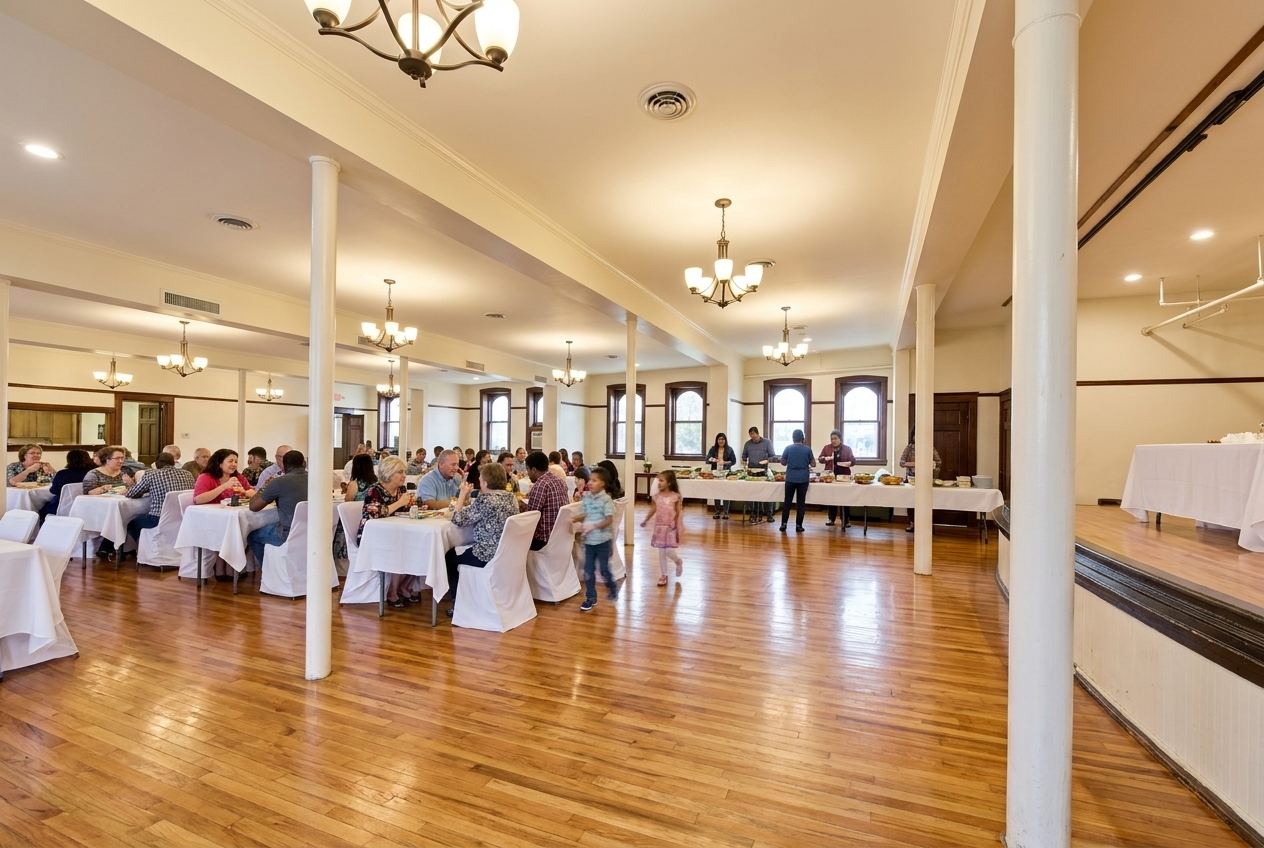
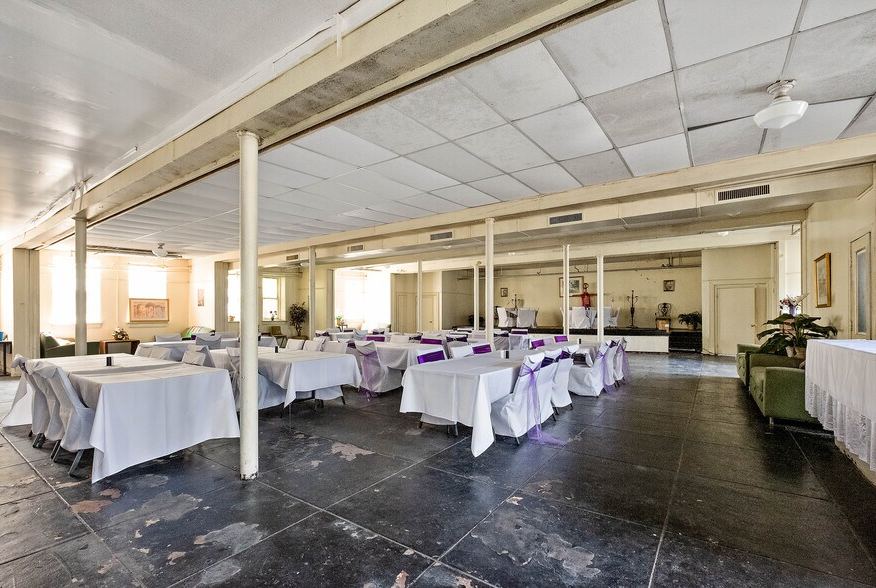
Banquets, recitals, weddings, lectures — a stage and hall that earn revenue between Sundays.
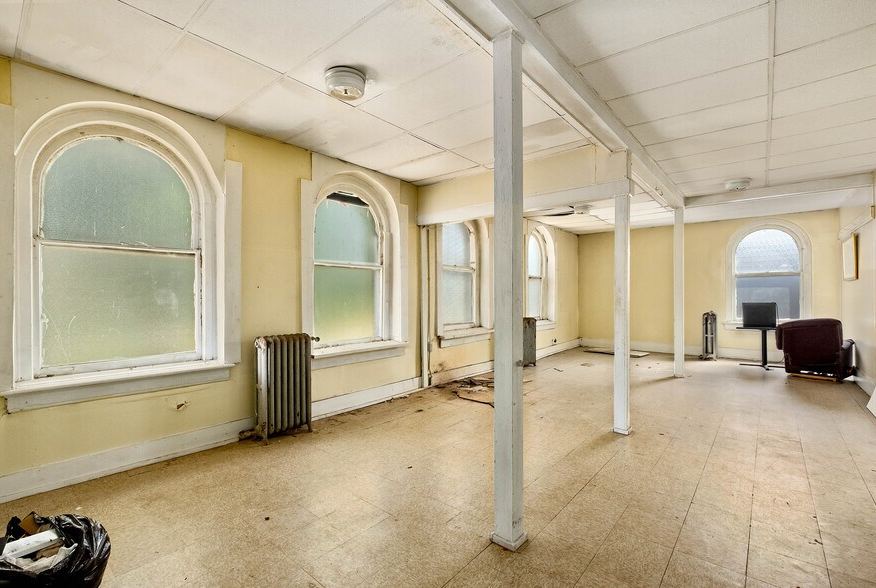
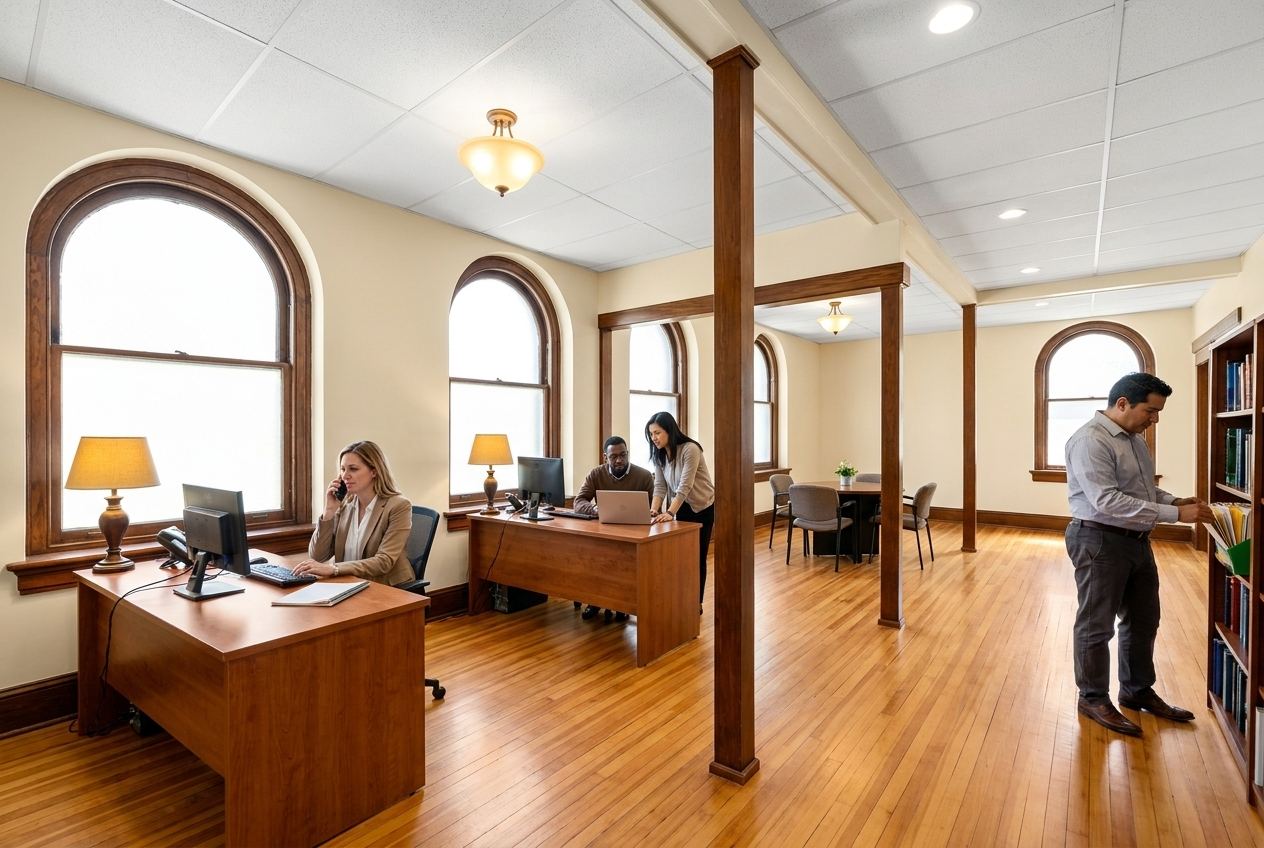
Light-filled upper rooms become offices for the church, the school, and partner ministries.
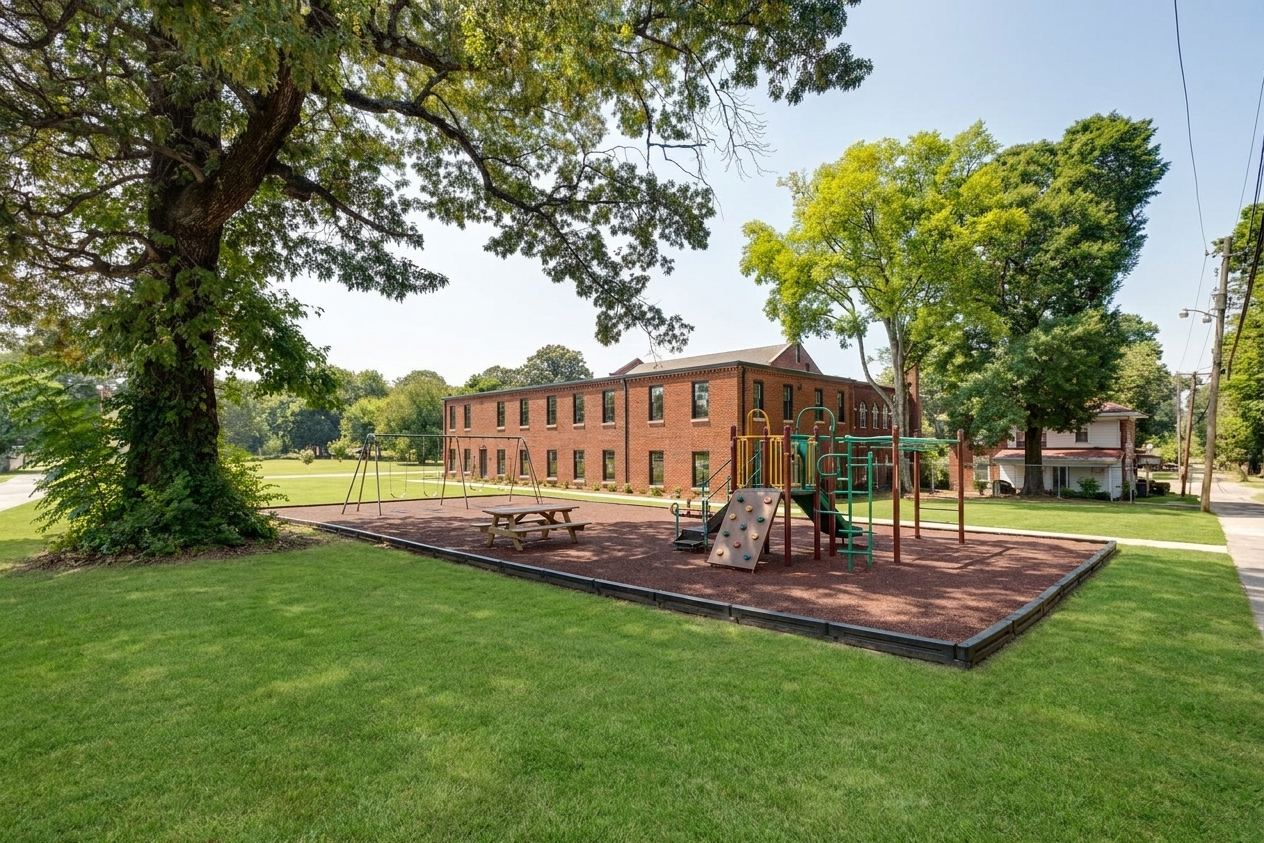
The overgrown side lot becomes a playground and green for the school and the neighborhood.
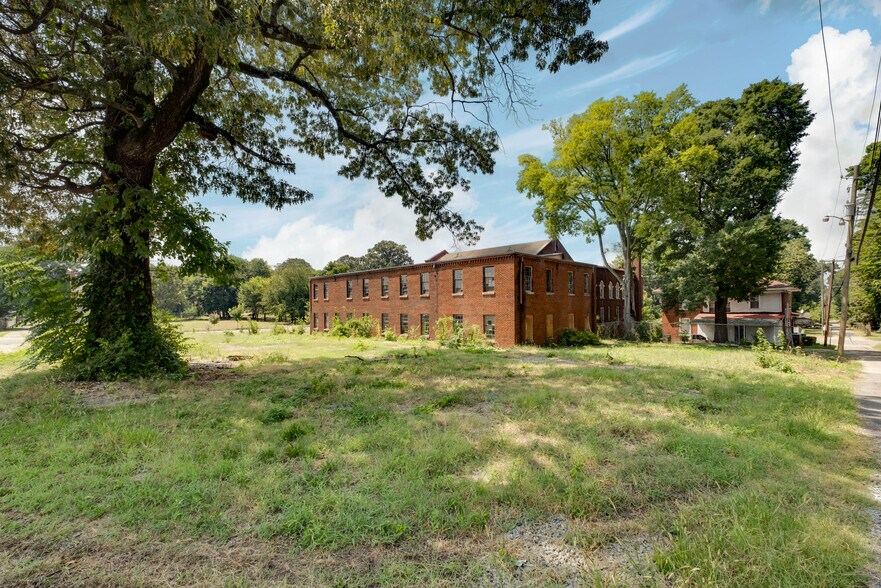
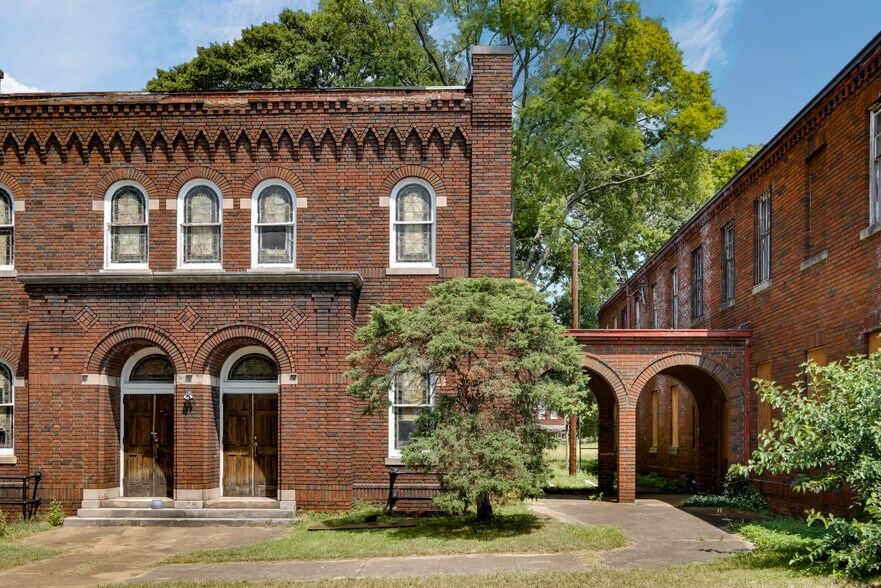
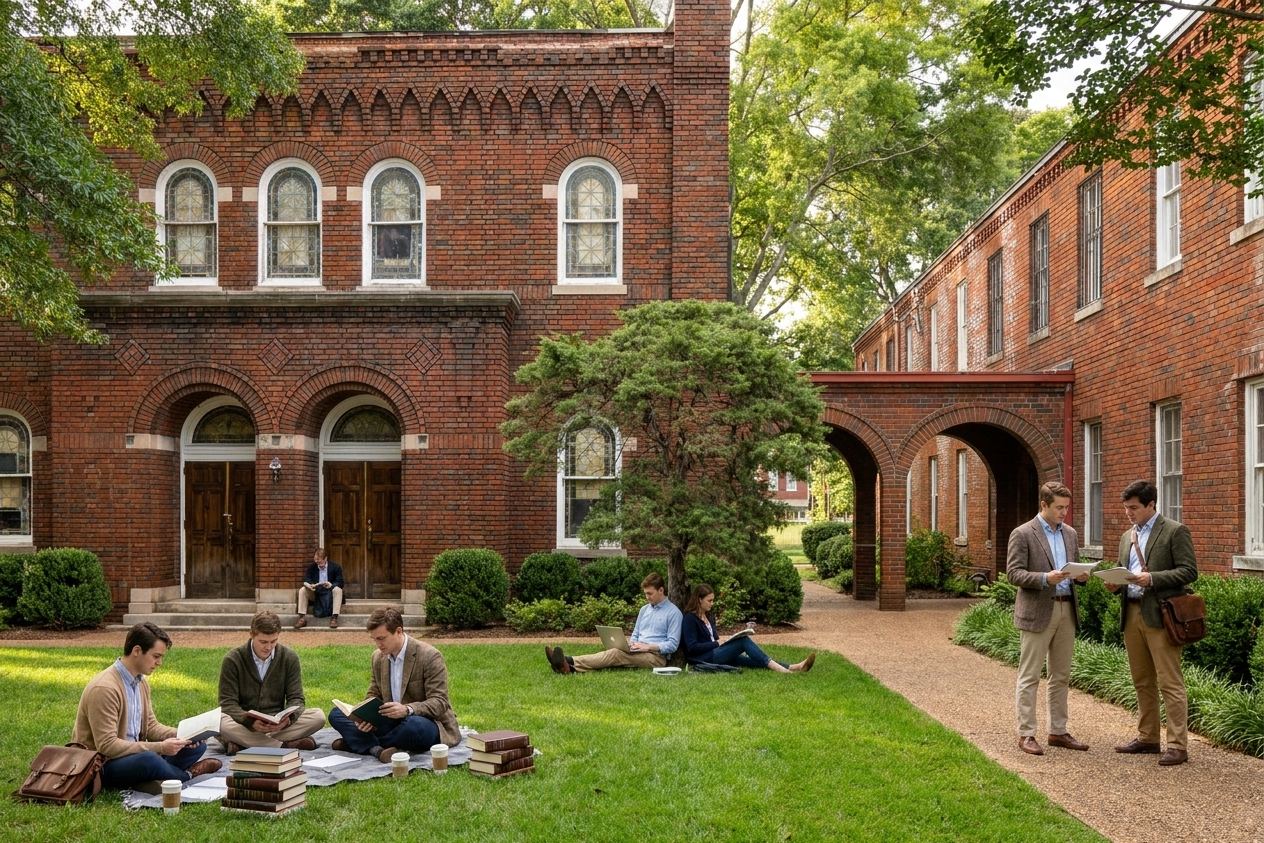
Between the buildings: a collegiate quad where students read, talk, and linger.
The lawn along the sanctuary becomes a rose garden and café patio open to the neighborhood.
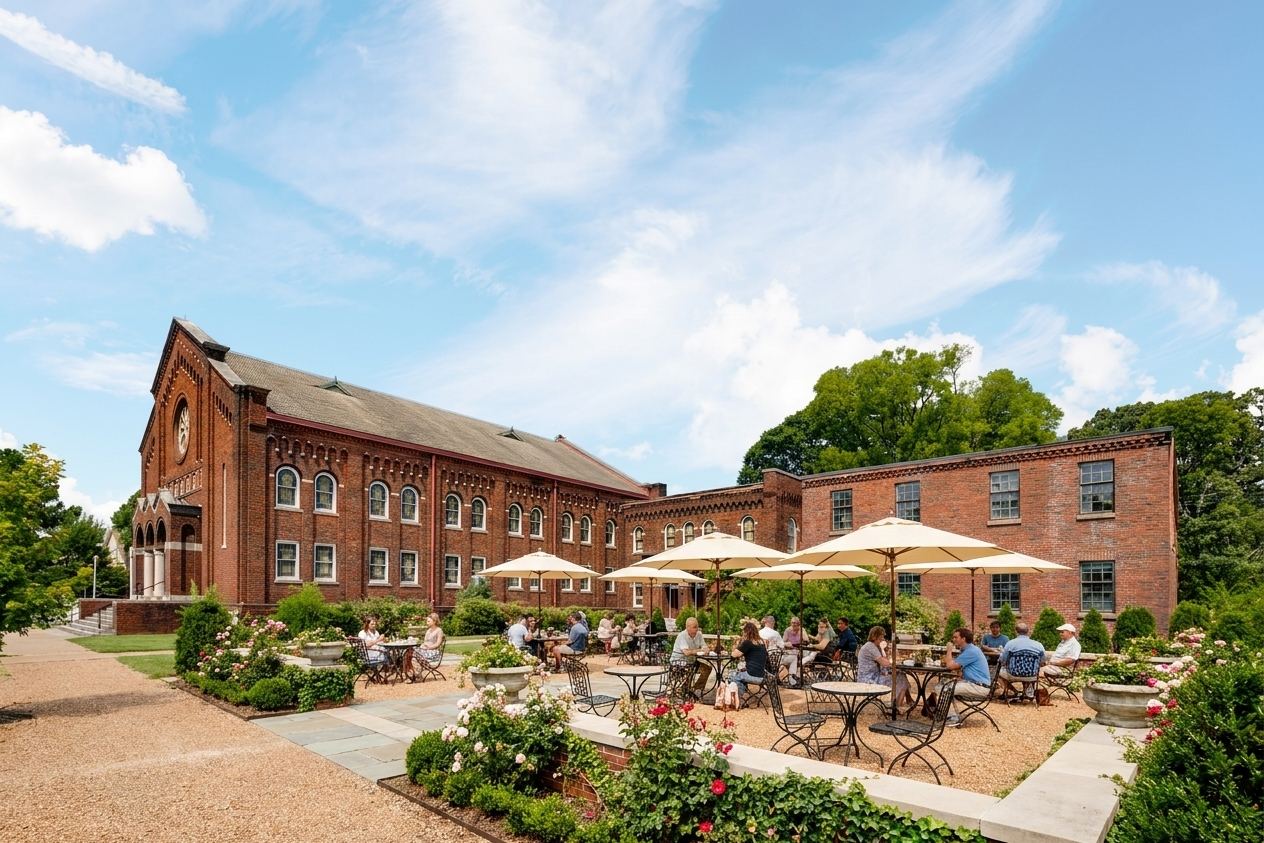
The Program
The building was designed as more than a Sunday sanctuary — and its highest use is the same today. The spaces you just saw support a stacked program where ministry and revenue share the same roof:
A 200-seat sanctuary for a growing congregation — the anchor tenant and the heart of the campus.
Classrooms, offices, and outdoor space for a classical academy — weekday life and weekday income.
Fellowship hall, stage, and kitchen rented for weddings, dinners, and community events.
A commercial kitchen serving the neighborhood — hospitality as mission and as presence.
Upper-floor offices for church staff and aligned partner organizations.
Shop and classroom space for hands-on trades training — electrical, HVAC, carpentry — building Birmingham's workforce.
We are assembling the partners, capital, and congregation to bring Theopolis Square back to life. If this vision is one you want to build with us, let's talk.
CALL 205-538-1061 EMAIL US